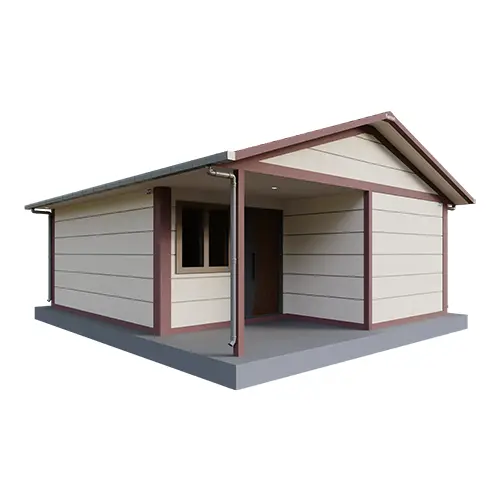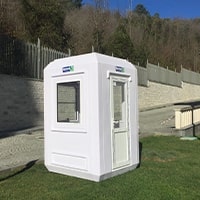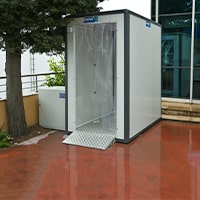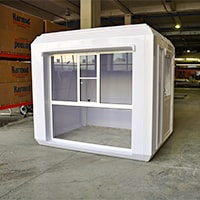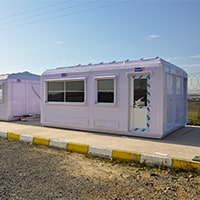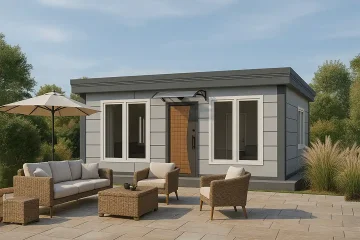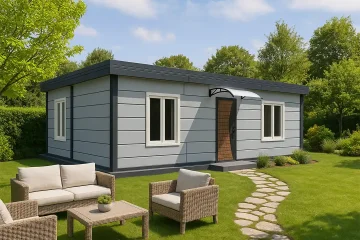

Modular structures offer an important alternative for hotel operators to make more efficient use of available space and create diverse accommodation options. Modular Metropol Container Homes can be produced in various sizes and floor plans to meet the specific needs of hotels and are designed to create accommodation spaces suitable for year-round use thanks to their insulated construction.
In addition to different model options such as 42 m² and 64 m², smaller modular structures can also be created depending on the project and intended use. While various exterior cladding options such as composite, Betopan, or deck siding can be chosen, interior spaces-including areas like showers, restrooms, and kitchens-can also be incorporated into the project based on usage requirements.
Modular Metropol Container Homes can be utilized in hotel projects as independent lodging units, suite rooms, or additional living spaces for existing facilities. Thanks to the variety of square meter options, a suitable model can be selected based on the project’s site layout and intended use.
The 42 m² Modular Metropol Container Home can create a compact yet functional living space suitable for lodging purposes. Areas such as a bedroom, living area, bathroom, and restroom can be planned according to the project’s needs.
The 42 m² model, which can be positioned as a standalone suite in hotel gardens, nature resorts, and boutique lodging projects, enables the efficient use of the land.
The 64 m² Modular Metropol Container Home is an ideal choice for projects requiring a more spacious living area. This model allows for a more expansive interior layout and can be designed to accommodate various functional spaces-such as a bedroom, living area, kitchen, shower, and restroom-all under one roof.
It is a viable option for businesses seeking to create more spacious accommodations in hotel, resort, and nature tourism projects.
Modular Metropol Container Homes are not limited to specific square meter sizes. Modular structures in smaller sizes can also be created based on the project’s intended use, site conditions, and specific requirements.
This way, instead of choosing a structure that is larger than necessary for a small hotel garden or a project with limited space, a solution tailored to the exact dimensions required can be developed.
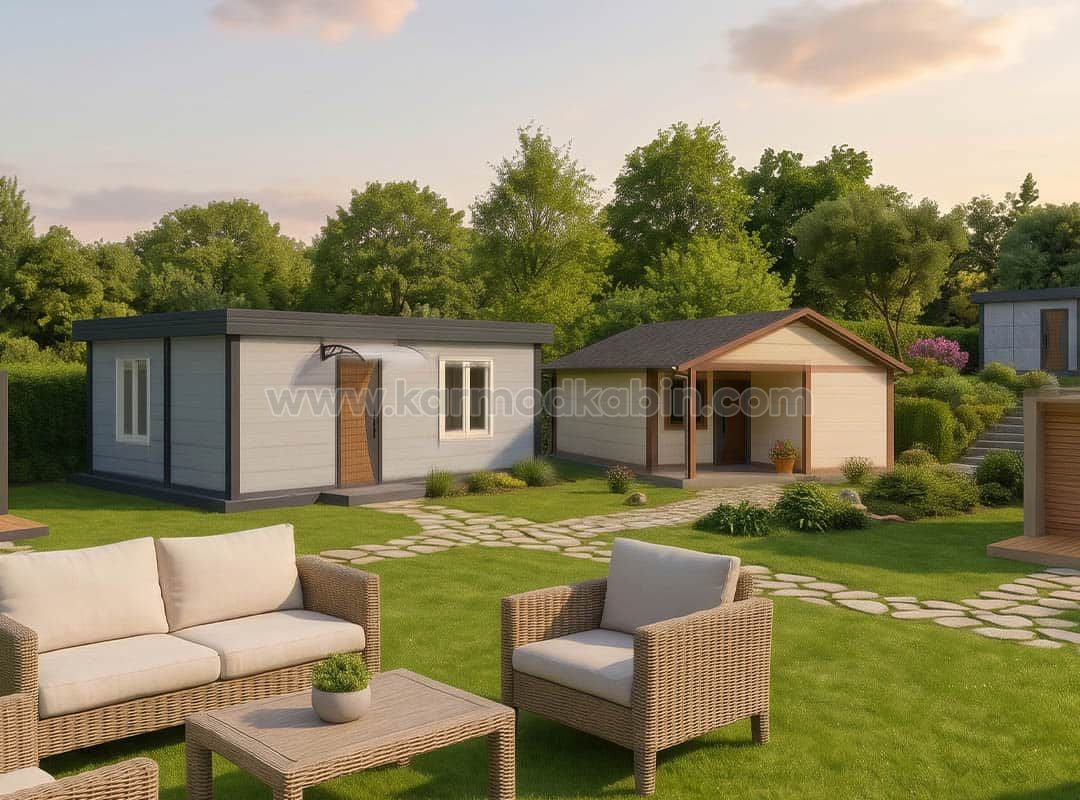
Every hotel project has a unique site layout, architectural concept, and accommodation requirements. For this reason, Modular Metropol Container Homes can be customized for each project, going beyond a standard model.
The dimensions and interior layout of the modular structure can be planned according to its intended use. The placement of the sleeping area, living area, kitchen, bathroom, and other sections can be arranged to meet the project’s specific needs.
Thanks to this flexibility, the same structural concept can be implemented with different floor plans across various hotel projects.
Modular Metropol Container Homes can be used as independent suite rooms within a hotel. Depending on guests’ accommodation needs, the sleeping area, seating area, and private spaces can be planned together.
The materials and decorative details to be used in the interior can also be selected to harmonize with the hotel’s overall architectural concept.
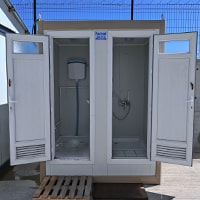
Depending on the intended use of Modular Metropol Container Homes, sections such as showers, restrooms, and kitchens can be incorporated into the structure. This ensures that the basic areas required for daily life are all available within the accommodation unit.
Solutions with kitchens and bathrooms are particularly preferred for long-term stays or independent accommodation concepts.
It is important for structures intended for lodging to be comfortable to use throughout the different seasons. Modular Metropol Container Homes can be designed to meet year-round usage needs with insulation solutions tailored to the structure’s specifications.
The insulated building system enables Modular Metropol Container Homes to be used not only during the summer months but also throughout the year.
This feature can be a significant advantage, particularly for hotels with long seasons and facilities that provide lodging services year-round.
Thermal and sound insulation are key elements for maintaining indoor comfort in lodging areas. The structural components and insulation solutions to be used in Modular Metropol Container Homes can be evaluated based on the project’s usage conditions.
The exterior appearance of a modular structure can be designed to harmonize with the hotel’s overall architecture and the surrounding natural landscape. Thanks to various cladding options, the same model can take on different visual characteristics.
Composite facade cladding can be preferred in hotel projects with a modern architectural approach. Thanks to various color and surface options, the structure can be given a contemporary look.
Betopan cladding is one of the alternatives that can be considered for the exterior of a modular structure. It can be used in different colors and applications depending on the hotel’s architectural concept.
Natural-looking alternatives, such as deck cladding, can be preferred for nature hotels, glamping areas, and boutique facilities. Such applications can help modular homes blend seamlessly with the surrounding landscape and natural environment.
Rather than adding a new building to an existing hotel structure, utilizing suitable areas with Modular Metropol Container Homes can offer businesses an alternative accommodation solution.
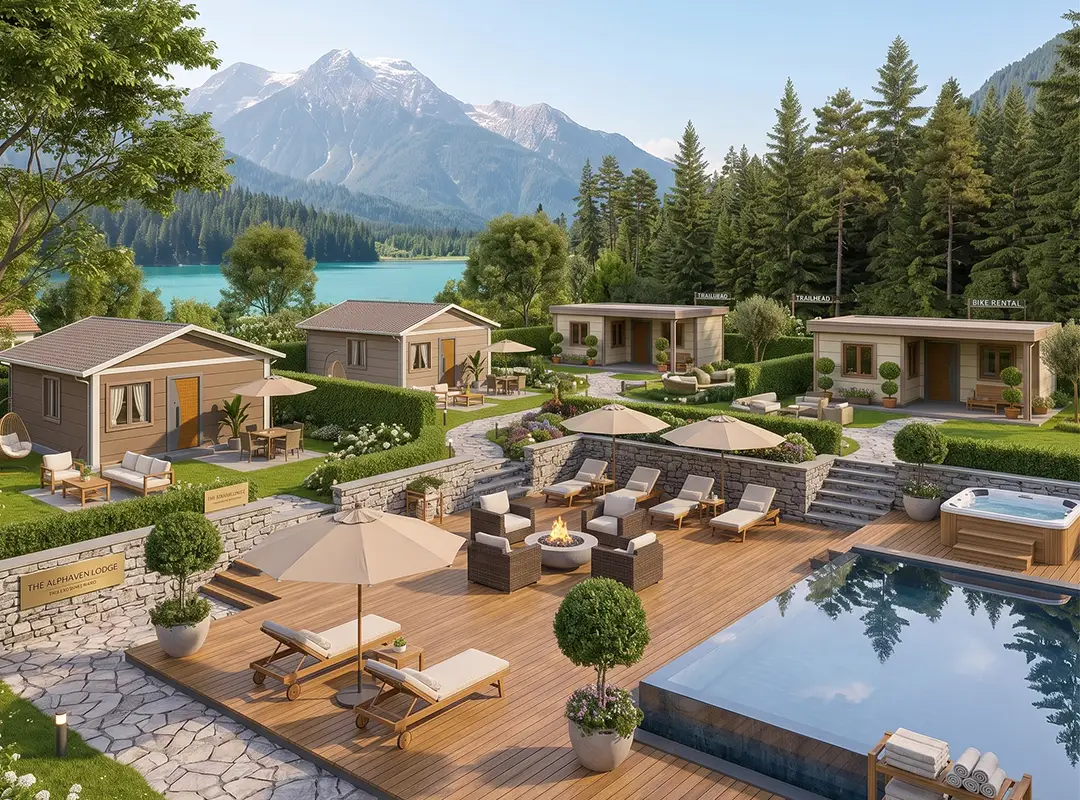
Modular Metropol Container Homes can be positioned as standalone private cabins in hotel gardens or on suitable sections of land. Each structure can be designed as a distinct accommodation unit tailored to the project’s needs.
Modular structures can be adapted to various hotel concepts. They can serve as custom-designed suite rooms in boutique hotels, natural-facade lodging units in nature hotels, and additional lodging areas in resort projects.
The layout of Modular Metropol Container Homes can be planned based on the size of the site, its slope, the direction of the view, and the location of existing structures. This allows for more efficient use of the available space for lodging purposes.
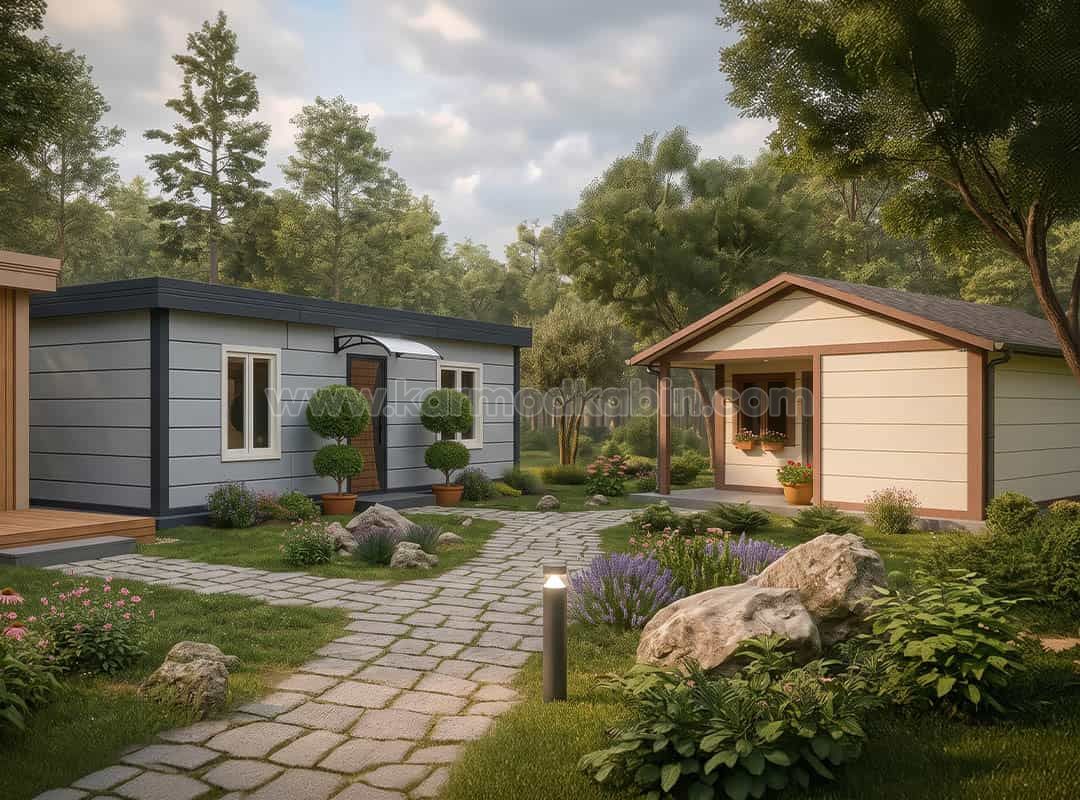
Modular Metropol Container Homes can be customized to suit various purposes and projects. Dimensions, interior layouts, exterior cladding, and usable spaces can be designed according to specific requirements.
In addition to the 42 m² and 64 m² models, structures of smaller sizes can also be created. Areas such as showers, restrooms, and kitchens can be included in the project; for the exterior facade, various cladding options such as composite, Betopan, or decking can be considered.
This enables the development of Modular Metropol Container Homes solutions tailored to the hotel’s architectural concept, site conditions, and intended accommodation type.
Once production is complete, the modular structures can be shipped to the project site and installed at designated locations. Since a significant portion of the production takes place in a controlled manufacturing environment, this helps ensure a more organized and efficient on-site installation process.
Modular Metropol Container Homes are not merely a new building option for hotels; they are an accommodation solution that can be adapted to a project with different dimensions, floor plans, facades, and usage features. From 42 m² and 64 m² models to smaller custom sizes, and from composite and Betopan facades to deck cladding, as well as from shower and restroom facilities to kitchen solutions, they can be tailored to meet the specific needs of hotels.
Leading manufacturer in modular cabin since 1986.
 EN
EN