
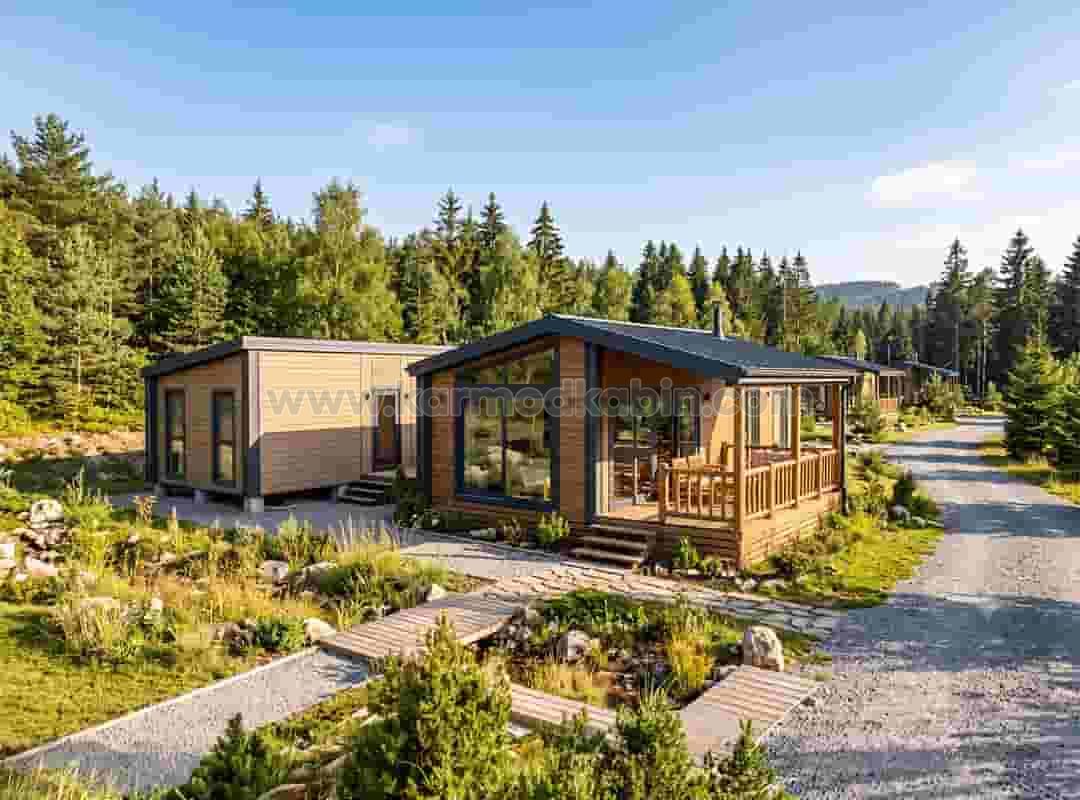
Modular log cabins combine the visual warmth of traditional wooden architecture with the planning advantages of factory-controlled production. They appeal to homeowners, tourism investors and commercial operators looking for a natural architectural character without depending entirely on conventional on-site timber construction.
A modern modular cabin may use an engineered metal structure, insulated wall systems and wood-patterned exterior cladding. This combination provides the appearance associated with log cabin homes while supporting consistent production, predictable project planning and flexible interior layouts.
The term “modular log cabin” does not always describe a building made from stacked structural logs. In many contemporary projects, it refers to the overall architectural style. Wood-inspired cladding, roof geometry, window proportions, terraces and interior finishes may create the desired cabin identity even when the main structure uses steel or insulated panels.
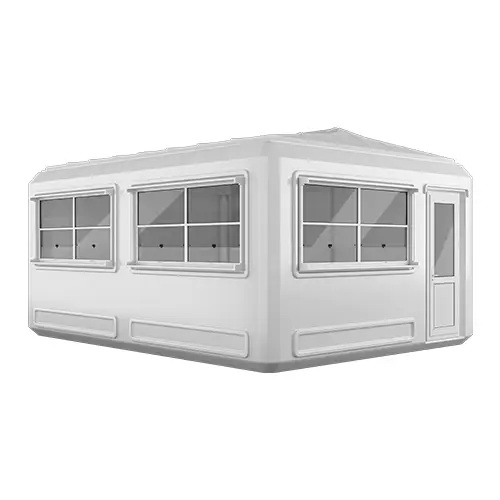
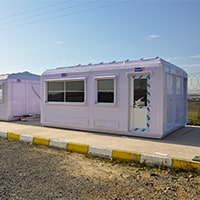
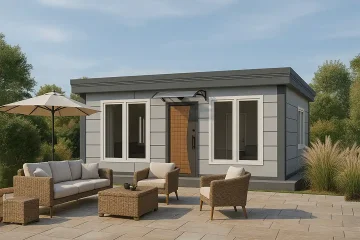
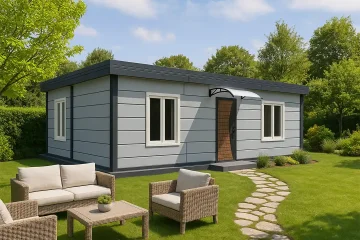
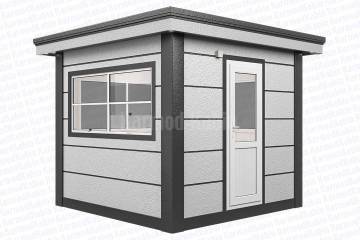
Karmod’s Metropol product range demonstrates this approach. The Metropol Cabin uses a framed structural system and offers an optional 12-millimeter wood-patterned concrete-board exterior finish. The result is a modular building with a warmer and more natural appearance than a standard industrial cabin.
This distinction matters when buyers compare log cabin models. Some customers prioritize solid timber construction, while others prefer controlled production, defined insulation specifications and a system that supports international transportation. Modular construction is especially suitable for the second group.
Research across the off-site construction sector frequently indicates that overlapping factory production with foundation preparation may shorten overall project schedules by approximately 30% to 50%. The exact saving varies according to permits, design complexity, transportation and site access, but parallel working creates a clear advantage over strictly sequential construction.
For homeowners, this approach provides a more organized route to developing a guest house, holiday retreat or compact residence. For investors, it supports the production of several modular log cabins with consistent technical standards and coordinated architectural details.
A modular log cabin is a factory-produced building or building system prepared for installation at a separate project location. Depending on the selected construction method, it may be delivered as complete volumetric modules, demounted components or factory-prepared wall, floor and roof sections.
The main characteristic is where most of the construction work takes place. A significant portion of the building is manufactured in a controlled facility instead of being assembled entirely outdoors at the final site.
Factory production supports planned material storage, standardized processes and inspections at different stages. Structural connections, insulation layers and service routes may be checked before the interior and exterior surfaces are closed.
The project still requires suitable foundations, utility connections and site preparation. Modular production does not remove the need for engineering or construction planning. It changes the location and sequence of the work.
Modular buildings are sometimes associated only with temporary offices or construction-site facilities. In practice, the same general production approach is also used for permanent homes, schools, healthcare buildings, hotels and commercial facilities.
The performance of a modular building depends on its structural design, insulation, materials, foundation, connections and maintenance plan. The fact that the building was produced in a factory does not determine whether it is temporary or permanent.
A permanent modular log cabin should be designed according to local structural, energy, fire and planning requirements. Climate conditions, intended occupancy and long-term use must be considered during the specification stage.
The appeal of modular log cabins extends beyond speed. Their main value comes from combining flexible architectural planning with a controlled and repeatable production process.
Traditional construction usually progresses through consecutive stages. Much of the structural work begins only after foundations and site preparations have reached a particular point.
Modular construction changes this sequence. Building production may continue in the factory while foundation and infrastructure work progress at the final location. Overlapping these stages reduces inactive periods between different parts of the project.
Karmod’s Algeria housing development demonstrates this advantage in a multi-unit residential project. The development included twenty homes measuring 79 square meters, three homes measuring 92 square meters and five homes measuring 170 square meters.
The coordinated production of 28 houses illustrates how standardized structural details and planned workflows support efficient delivery across projects involving multiple residential units.
This type of capability is relevant to investors developing holiday villages, accommodation compounds or groups of modular log cabins. Repeating approved technical details simplifies production without requiring every building to have an identical façade.
Conventional construction sites are exposed to changing weather, uneven storage conditions and interruptions caused by rain, wind or temperature fluctuations.
Factory production creates a more stable environment. Materials remain under controlled storage conditions, assembly follows planned stages and inspections take place throughout manufacturing.
For a modular cabin development, this level of control becomes especially valuable when several similar units are required. A tourism project may use the same structural and technical specification across every cabin while varying exterior finishes, furniture packages or room categories.
Construction sites require material-storage areas, worker circulation, equipment access and waste-management space. These requirements may become difficult on narrow rural plots or within tourism facilities that remain operational.
Off-site manufacturing moves a significant portion of construction activity away from the final location. Industry analysis suggests that suitable modular projects may complete close to four-fifths of their building work away from the site.
Reducing on-site activity may lower traffic, noise and storage requirements. This is particularly valuable near hotels, residential areas, healthcare facilities and schools where everyday operations need to continue.
Repeated production details reduce differences between individual units. Wall systems, window dimensions, bathroom arrangements and service routes may follow the same approved design throughout a project.
Consistency is important in accommodation developments because maintenance teams work with similar materials and room arrangements across different buildings.
Standardization does not mean every cabin must look identical. Façade colors, terrace designs, interior finishes and furniture packages may still create distinct model categories.
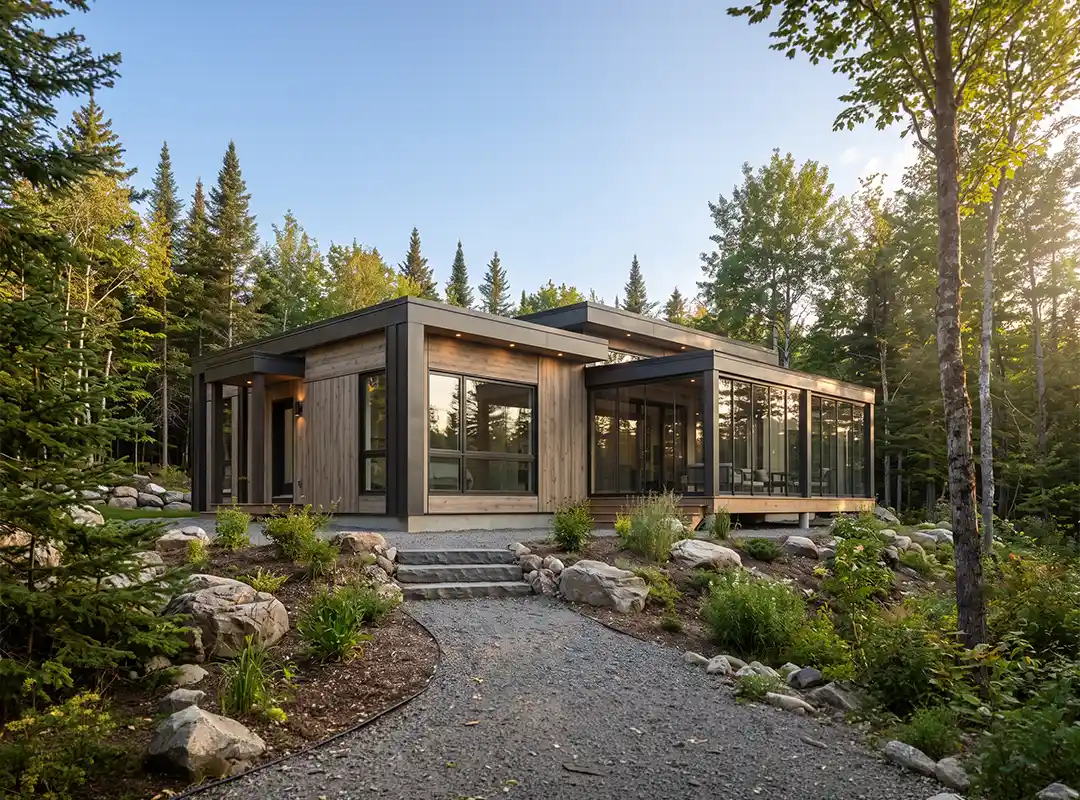
Modern log cabins are no longer limited to small windows, dark interiors and heavily rustic details. Contemporary designs often combine natural-looking façades with open-plan living spaces, large glazing and simple interior lines.
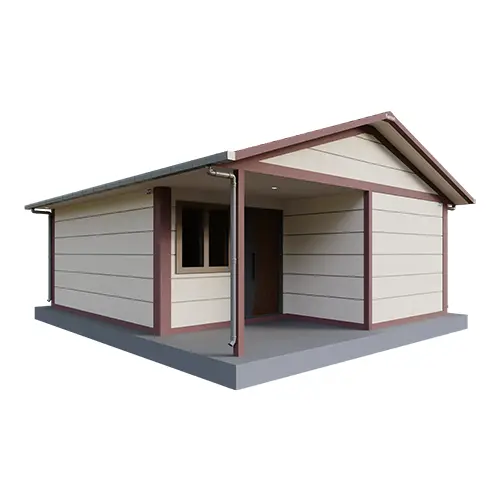
A modern cabin façade may include horizontal or vertical wood-patterned cladding, dark window frames, defined roof edges and a sheltered entrance.
Material selection should consider more than appearance. Moisture, sunlight, temperature changes, maintenance intervals and fixing details all influence long-term performance.
Karmod’s Metropol Cabin offers optional 12-millimeter wood-patterned concrete-board cladding. This surface provides a timber-inspired appearance without presenting the building as a traditional solid-log structure.
Karmod’s 36-square-meter nature-house project in Switzerland illustrates how modular units may be combined to produce a more distinctive residential plan.
The home was created by positioning one module measuring 3 by 7 meters and another measuring 3 by 5 meters in an L-shaped arrangement.
This configuration helped separate different interior functions while giving the compact residence a stronger architectural identity. The L shape also created the potential for a sheltered entrance or private outdoor corner.
The project demonstrates that modular log cabin models do not have to follow a single rectangular form. Different module sizes may be combined to improve privacy, circulation and the relationship between indoor and outdoor spaces.
A successful cabin layout should respond to the number of occupants and the intended use of the building.
A weekend retreat for two people may prioritize a comfortable living area and one bedroom. A rental cabin may require a private bathroom, luggage storage, durable finishes and easy housekeeping access.
A family cabin may include:
Tourism units often require a different approach. A hotel-style bedroom, panoramic glazing, a compact bathroom and a private terrace may offer greater commercial value than a large kitchen.
Efficient log cabin models minimize unnecessary circulation areas. Oversized corridors and poorly positioned technical zones increase floor area without improving the user experience.
The phrase “log cabin models” covers a wide range of structures, from small operational booths to complete family residences. Buyers should compare models according to function rather than size alone.
Compact cabins are commonly used for security, reception, ticketing, information, sales or garden-office purposes.
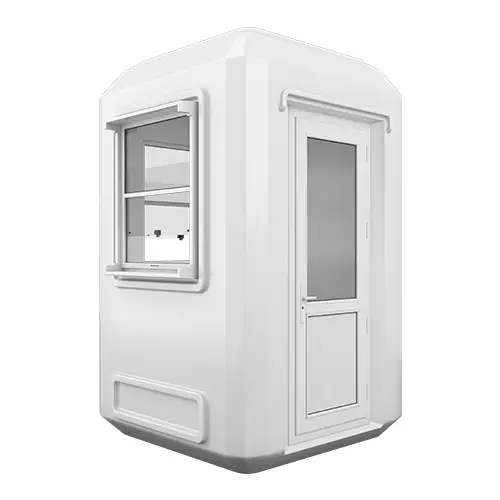
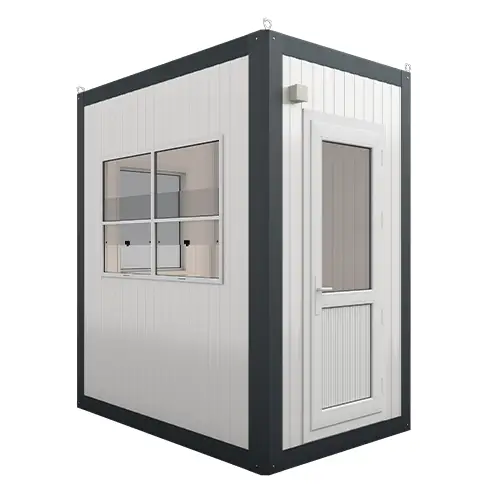
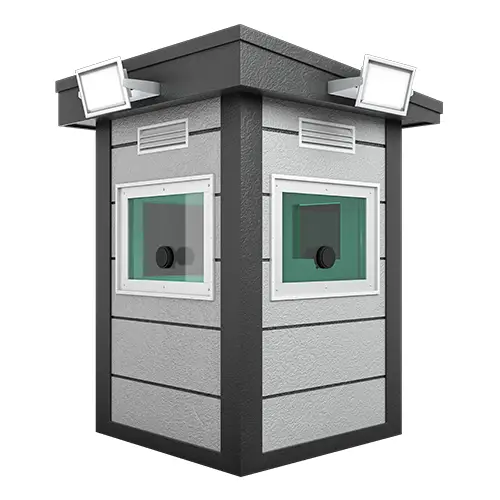
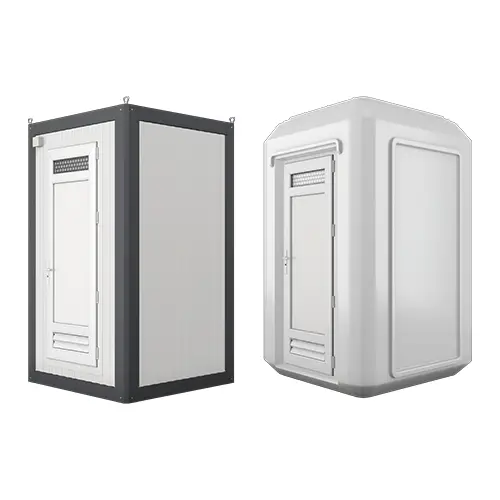
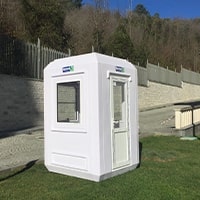
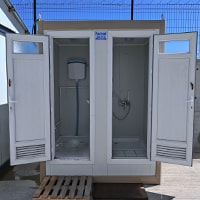
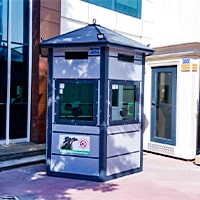
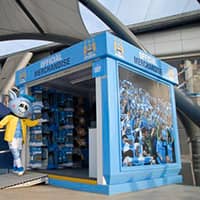
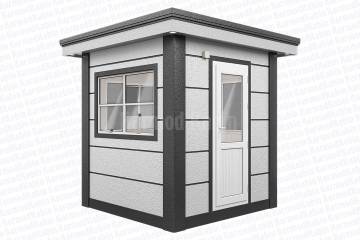
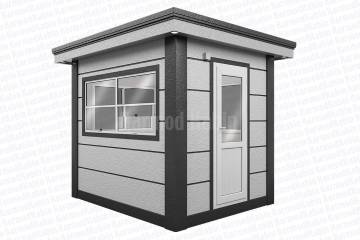
Karmod’s Metro City Cabin is offered in small dimensions, including versions measuring 1.40 by 1.40 meters and 2.15 by 2.65 meters.
These sizes place Metro City in the compact modular cabin category rather than the residential-home category.
Within a modular log cabin development, Metro City may serve as:
Its limited footprint leaves more land available for accommodation buildings, pedestrian circulation and shared spaces.
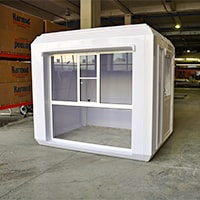
Karmod’s Metropol range offers a broader selection of dimensions. Available options include models measuring 3 by 4 meters, 3 by 5 meters, 3 by 6 meters and 3 by 7 meters.
Depending on the selected configuration, larger Metropol solutions may reach approximately 50 square meters.
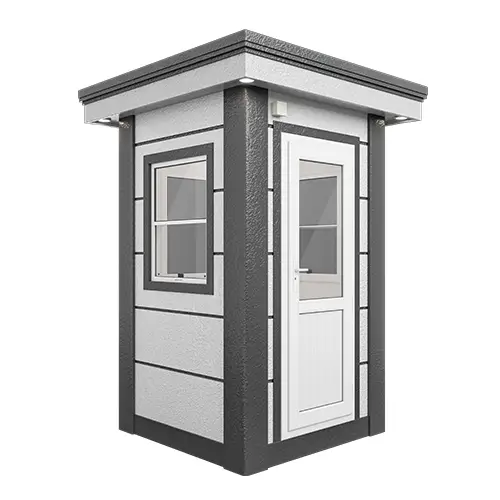
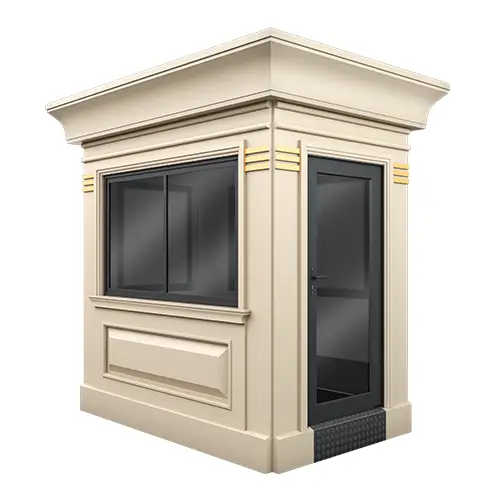
Metropol products use a framed and insulated construction system with decorative exterior board options. Their architectural appearance makes them suitable for projects where a basic industrial cabin would not provide the desired image.
Typical uses include:
The optional wood-patterned façade allows Metropol units to complement larger cabin-style buildings within the same development.
Compact residential cabins should provide sleeping, bathroom and living functions without compromising circulation.
Karmod’s Uruguay housing project offers a useful example of efficient planning within a limited area. Each residence measured 32 square meters and used a plan based on modules measuring 4 by 8 meters.
The layout included a living area, kitchen zone, separate room and bathroom. Instead of allocating valuable floor space to long corridors, the plan focused on essential residential functions.
This type of planning is particularly relevant to rental cabins, guest houses and tourism accommodation where every square meter should contribute to comfort or usability.
Family-oriented log cabin homes require more complete room arrangements and clearer separation between private and shared areas.
Karmod’s Nablus housing project demonstrates how different residential plans may be produced within the same development. The project included six homes with 73-square-meter 2 1 layouts and four homes with 88-square-meter 3 1 layouts.
The larger homes used an L-shaped plan, creating a clearer distinction between bedrooms and communal areas.
This project provides a useful reference for customers comparing family log cabin models. A modular development does not need to rely on one standard plan. Different bedroom capacities may be manufactured within the same technical and architectural system.
Karmod’s housing project in the Democratic Republic of the Congo demonstrates production capacity on a much larger scale.
The project included 900 single-story homes measuring 51 square meters and 300 two-story homes measuring 91 square meters. The total development covered 1,200 residences across two cities.
Although these houses were not marketed as traditional log cabins, the project demonstrates how factory production may be organized for extensive housing programs involving different building types and floor areas.
For developers planning a large accommodation village or cabin resort, this scale of experience provides evidence of manufacturing, logistics and coordination capability.
Premium modular log cabins are defined by more than floor area. Their market position may be shaped by architectural proportions, panoramic glazing, private terraces, en-suite bedrooms, acoustic comfort and premium interior finishes.
Karmod’s 125-square-meter private residence in Djibouti demonstrates the suitability of prefabricated construction for a larger two-story home.
The project shows that factory-produced residential systems are not limited to compact or single-story buildings. With appropriate engineering and design, modular construction may support multiple floors and more complex family layouts.
Metropol and Metro City serve different functions within Karmod’s modular cabin portfolio.
Metropol is the stronger option where architectural appearance, insulation and a broader dimensional range are priorities.
The standard product height is approximately 2.8 meters, including the parapet. Project-specific dimensions may also be evaluated according to design and transportation requirements.
Published technical features of the standard Metropol Cabin include:
These values describe the standard Metropol configuration. They should not be applied automatically to every location.
Structural, wind, snow, seismic and insulation requirements must be reviewed according to the final project site. A high-altitude winter location will have different requirements from a mild coastal area.
Metropol is particularly suitable for reception, management, sales and security functions that require a more refined exterior. In a cabin resort, it may share façade details with the main accommodation buildings and contribute to a consistent visual identity.
MetroCity is intended for smaller operational functions. Its compact dimensions suit locations where the available footprint is limited.
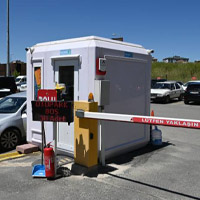
It may be used as a guard cabin, visitor booth, ticket office or access-control point within a larger residential or tourism project.
Metro City supports the operation of a modular cabin development without being presented as a complete log cabin home. Its role is practical and complementary.
The appearance of a cabin is immediately visible, but long-term comfort depends heavily on details hidden inside the walls, roof and floor.
Insulation requirements vary according to climate and occupancy.
A summer cabin used only for short holidays has different needs from a permanent home located in a snowy mountain region.
The standard Metropol Cabin specification includes 40-millimeter EPS wall insulation and 80-millimeter glass-wool roof insulation.
The published wall heat-transfer figure corresponds to approximately 0.58 watts per square meter-kelvin. The roof value is close to 0.80 watts per square meter-kelvin after unit conversion.
These figures provide a reference for the standard product. Colder climates may require a thicker wall system, additional insulation or higher-performance glazing.
Insulation thickness should not be evaluated alone. Thermal conductivity, installation continuity, air leakage and thermal bridges also influence the final performance.
Large windows are popular in modern log cabins because they improve daylight and strengthen the visual connection with the surrounding landscape.
They also have a major effect on energy performance.
Building-energy research generally indicates that windows account for around one-tenth of overall building energy use. In many conventional homes, glazing may also be responsible for approximately one-third of winter heat loss.
Window selection should therefore consider:
A lower U-value generally provides an advantage in colder climates because it reduces heat transfer. In hot and sunny regions, solar-control performance becomes more important.
Panoramic glazing should be selected according to orientation and climate rather than visual impact alone.
A modular cabin still requires a stable and correctly engineered foundation.
The suitable solution depends on soil conditions, building dimensions, structural loads and local regulations.
For complete residential buildings, the concrete slab should follow the project-specific foundation plan. Soil investigation, excavation, drainage, concrete preparation and external utility connections should be clarified before manufacturing and installation.
Selected compact cabin products may use a level concrete base approximately 10 centimeters thick. This guidance applies to smaller units and should not be treated as a universal foundation solution for larger modular homes.
A major advantage of modular construction is the reduced amount of work required at the final location. Installation time still depends on building size, foundation readiness, transportation and site access.
Karmod’s housing project in Uzbekistan provides a specific assembly reference. Selected single-story homes measuring 97 square meters and 123 square meters were installed by a three-person team in approximately three to seven days per house.
This timeframe relates to on-site assembly after factory production and site preparation had been completed. It does not represent the total duration of design, permitting, manufacturing and transportation.
The example highlights the importance of preparing foundations and access routes before the modular building arrives. A ready site allows the installation team to focus on assembly, connections and final adjustments.
Log cabin prices vary according to technical scope, floor area and project location.
Two models with the same usable area may have significantly different prices because of their insulation, windows, façade materials, interior finishes and installation requirements.
Prefab cabin prices should therefore be compared through a complete technical specification rather than a single price per square meter.
Larger buildings generally require more structural material, insulation, flooring, roofing and labor.
Cost does not always increase at exactly the same rate as floor area. Even a small cabin requires structural connections, electrical installations, doors and transportation.
A larger building may distribute certain fixed expenses across more usable space.
A simple rectangular one-bedroom plan is generally more efficient to manufacture than a design with several roof sections, projecting walls, multiple bathrooms and extensive glazing.
Bathrooms and kitchens have a strong effect on price because they require plumbing, waterproofing, ventilation, fixtures and additional electrical work.
A 50-square-meter cabin with two bathrooms may therefore cost more than a larger open-plan building with a simpler technical layout.
Insulation affects both the initial investment and future energy use.
A cabin intended for permanent occupation in a cold region will usually require a more advanced envelope than a seasonal summer unit.
Comparing insulation thickness alone may lead to inaccurate conclusions. Material density, thermal conductivity, installation quality and thermal bridges are equally important.
Panoramic windows are among the most visible cost elements in premium log cabin models.
A detailed proposal should identify:
A visually impressive window with weak thermal performance may reduce comfort even when the wall insulation is strong.
Natural timber, thermally modified wood, composite products and wood-patterned concrete boards each have different installation and maintenance requirements.
Natural wood creates an authentic appearance, but it generally requires a planned maintenance program.
Wood-patterned concrete board offers a timber-inspired look with a different maintenance profile. Metropol’s optional façade system is an example of this approach.
The factory price of a cabin may not include:
These items should be identified before comparing proposals.
A lower factory price may not represent the lowest total project cost when foundation, logistics and installation expenses remain unclear.
Transportation costs depend on building dimensions, weight, travel distance, border procedures and road access.
Smaller cabins may be delivered as complete units. Larger buildings could require demounted transportation or delivery as several modules.
Narrow roads, mountain routes and restricted crane areas may increase logistics costs even when the factory price stays the same.
Fast installation does not mean the process requires no planning or expense.
Crane hire, lifting preparation, accommodation for installation teams and local safety procedures may all influence the final budget.
The foundation, access route and utility connection points should be ready before installation begins.
Cabins may be offered at different completion levels.
A quotation should clarify whether it includes:
A basic building shell and a fully equipped rental cabin should not be compared as though they were the same product.
The strongest value comes from a clear scope, suitable technical performance and predictable remaining expenses-not simply the lowest starting price.
Projects involving many modules require more than manufacturing speed. Each unit must be produced according to compatible dimensions, delivered in the correct sequence and connected without disrupting the overall layout.
Karmod’s music education center in Potsdam, Germany, provides an example of this coordination capability.
The 1,575-square-meter facility was assembled from 70 modular units. Fifty-six modules measured 3 by 7 meters, while fourteen measured 3 by 9 meters.
This project demonstrates the ability to coordinate different module sizes within a single development.
Although the facility was not a log cabin project, the same planning discipline is relevant to larger tourism developments containing accommodation units, reception areas, restaurants, management buildings and shared facilities.
A modular cabin supplier should be evaluated through technical specifications, product diversity and completed project capability.
Karmod’s experience covers multi-unit housing production, compact residential planning, large-scale manufacturing, multi-story construction, rapid on-site assembly and the coordination of complex modular facilities.
Each of these capabilities supports a different stage of modular log cabin development.
Metropol provides a modular cabin solution with a refined architectural appearance and an optional wood-patterned exterior finish.
Metro City supports compact operational functions such as security, visitor reception, ticketing and access control.
For complete residential applications, Karmod’s wider modular and prefabricated housing systems offer room plans extending beyond the dimensions of compact cabin products.
This product range allows accommodation buildings, entrance cabins, reception points and management facilities to be developed within a coordinated architectural concept. Each structure serves a defined operational purpose while contributing to the overall identity of the project.
A traditional log cabin uses solid or engineered logs as a major part of its wall and structural system.
A modular log cabin may instead use a steel frame, insulated panels and wood-patterned exterior cladding. The modular version focuses on factory production and architectural appearance rather than depending entirely on structural timber logs.
They may be suitable for permanent occupation when designed according to residential regulations.
Insulation, ventilation, heating, glazing, foundation design and internal facilities must match the local climate and legal requirements.
A building intended for year-round use generally requires a more advanced technical specification than a seasonal holiday cabin.
Installation time depends on floor area, foundation readiness, transportation conditions, module type and site access.
A compact cabin may require only a short installation period, while a larger residential building may need several days or multiple modules.
Design, permitting, manufacturing and transportation should be considered separately from on-site assembly.
The main factors include:
Bathrooms and kitchens also affect the price because they require plumbing, waterproofing and additional equipment.
Options range from compact security and reception cabins to complete family homes.
Smaller models suit operational functions, while larger layouts may include kitchens, bathrooms, bedrooms and full residential living areas.
The correct model depends on capacity, climate, available land and the intended use of the building.
Metropol is a modular cabin product range rather than one standard family-home model.
It is especially suitable for reception, security, sales, management and office functions. Larger configurations may support broader uses depending on the required room plan, kitchen and bathroom facilities.
Metro City is designed for compact operational functions.
Typical applications include security, ticketing, visitor reception, access control and information services.
Within a tourism development, it may operate as an entrance or security cabin while matching the overall architectural concept.
Yes, provided their thermal and solar performance matches the local climate.
Large glazing improves daylight and views but may also increase winter heat loss or summer solar gain.
Orientation, frame quality, glass specification and installation details should be evaluated together.
Most modular cabins require a level and structurally suitable base.
Compact units may use relatively simple concrete foundations. Larger residential models require project-specific designs based on soil conditions, structural loads and local regulations.
Foundation requirements should be confirmed before production begins.
Yes. Modular production is particularly effective where several accommodation units share similar technical details and room arrangements.
Standardized production supports consistent quality, while different cladding colors, furniture packages, terraces and interior finishes may create several accommodation categories.
Leading manufacturer in modular cabin since 1986.
 EN
EN